
Views - Primary on Main

Address
110 Tyner Branch Road, Wiggins, MS
Price
$ 2,250,000
Property Attributes
- MLS#4147638
- TypeSingle Family
- Listing Status Pending
- CountyStone
- CityWiggins
- NeighborhoodMetes And Bounds
- Zip39577
- StyleTraditional
- Year Built2019
- Taxes$ 8079
- Price$ 2,250,000
- Bedrooms4
- Full Bathrooms3
- Half Bathrooms2
- Sqr Footage4300
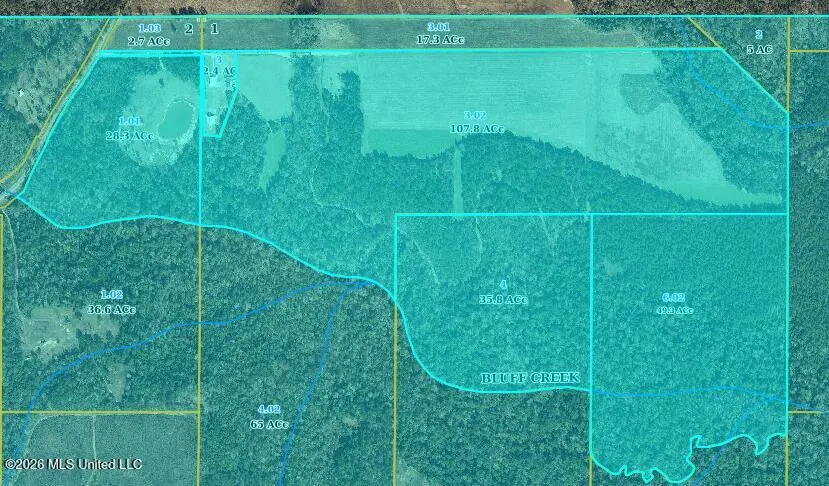
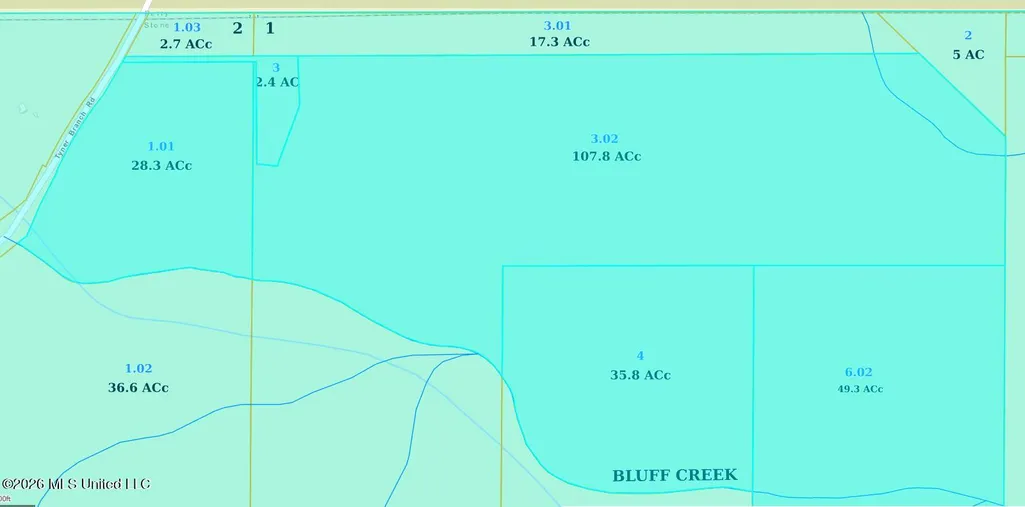
- Lot Size223.6 Acres
Data Source:
MLS United
Property Description
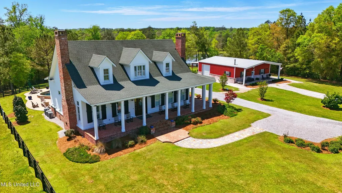
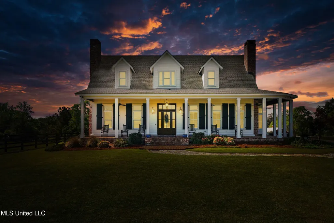
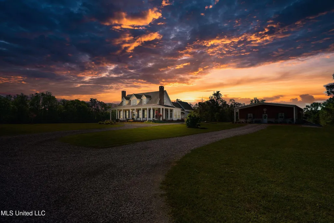
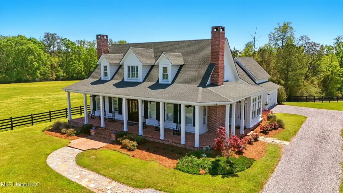
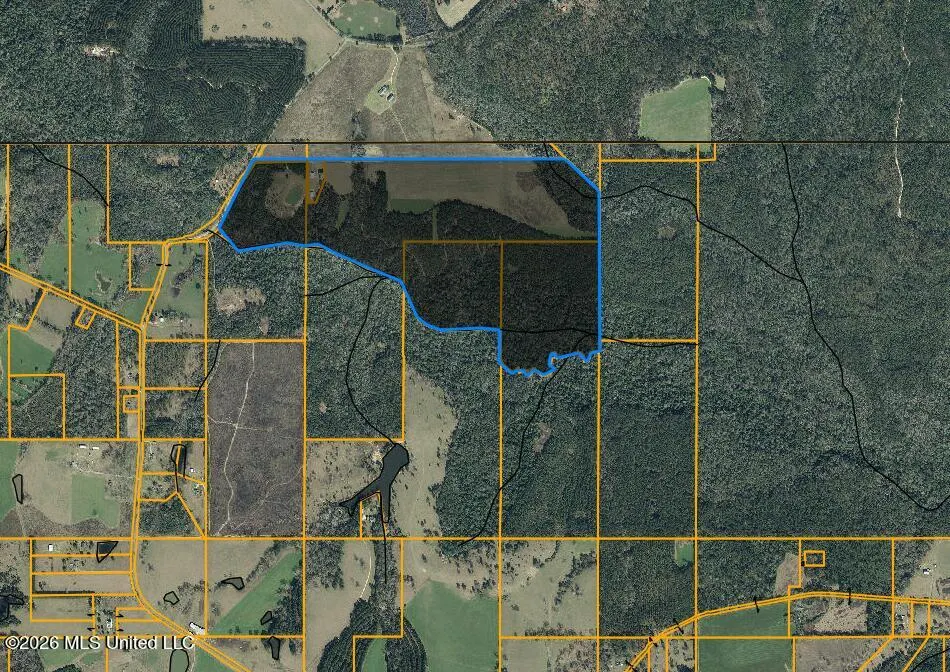
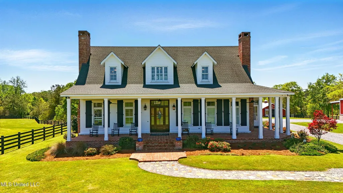
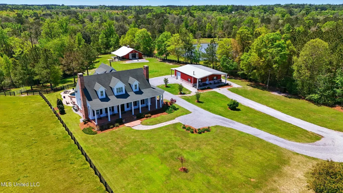
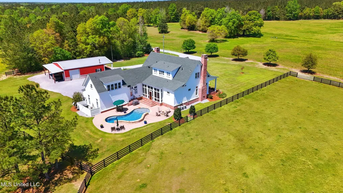
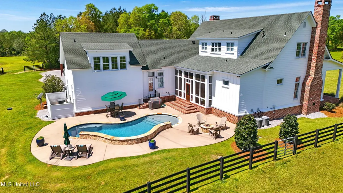
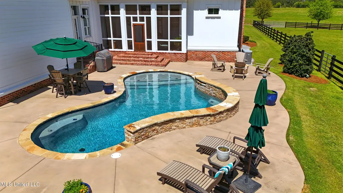
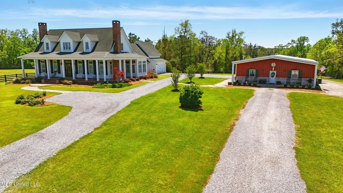
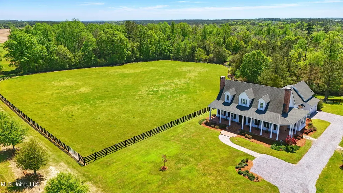
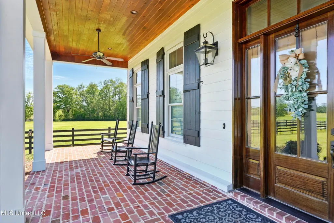
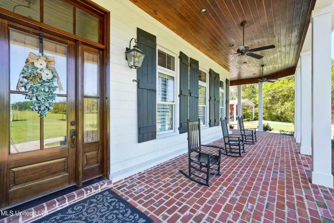
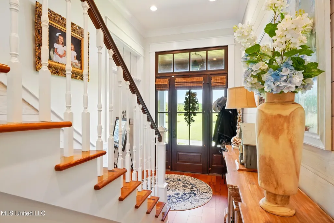
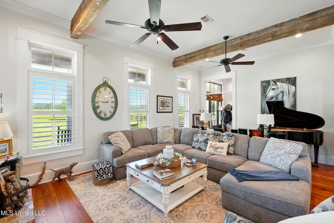
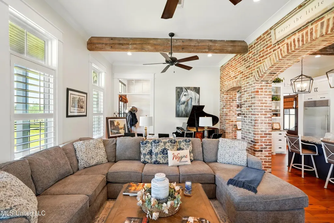
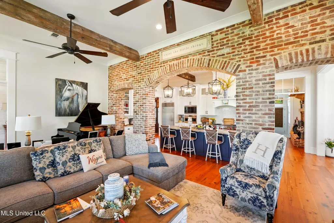
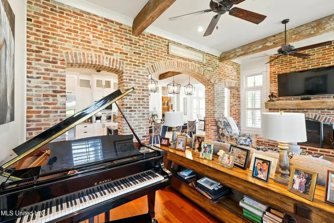
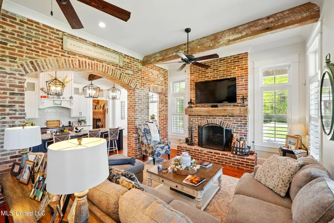
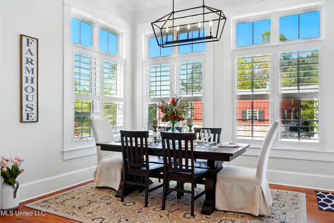
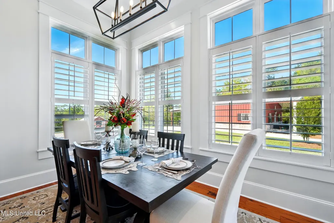
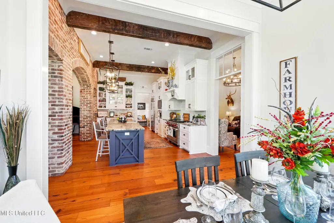
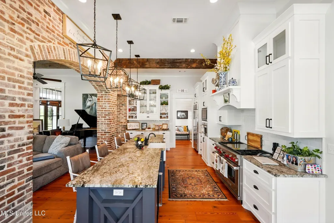
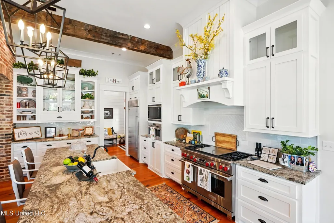
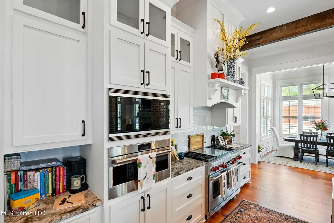
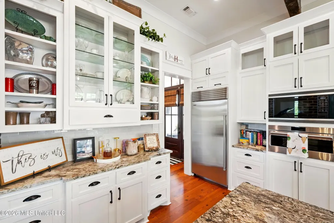
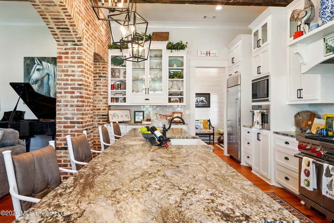
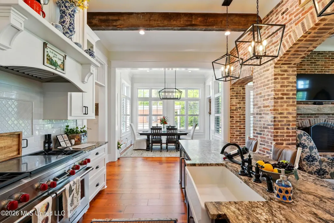
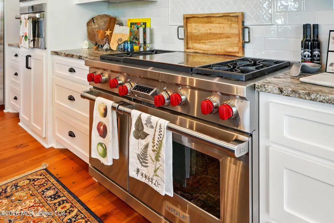
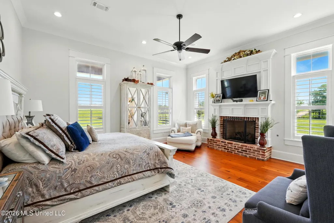
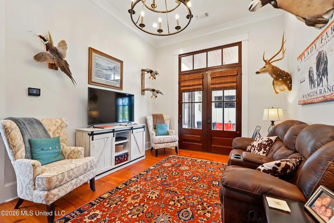
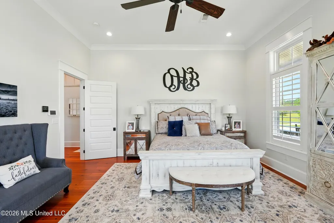
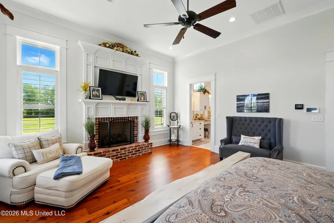
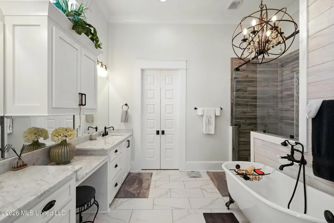
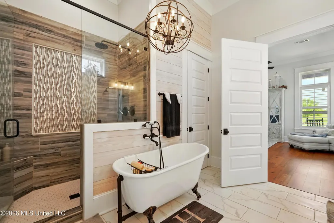
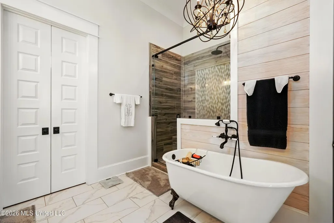
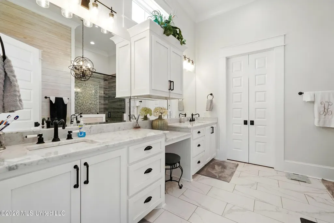
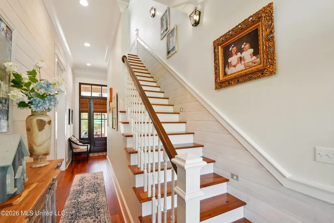
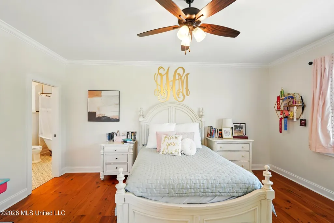
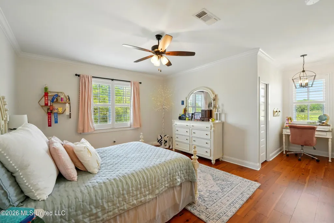
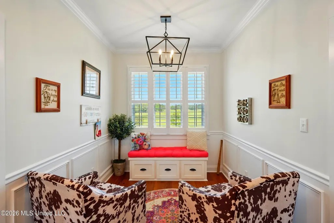
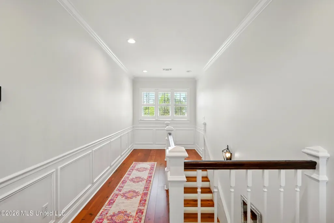
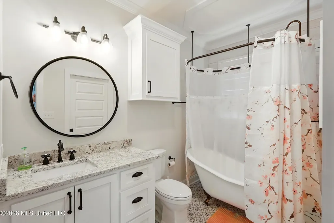
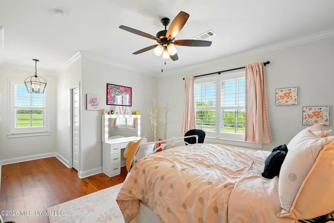
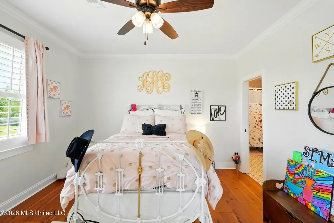
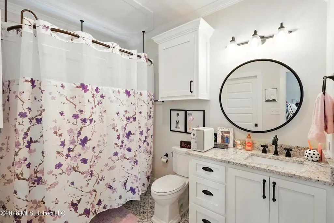
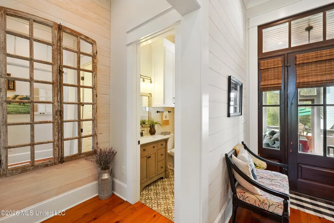
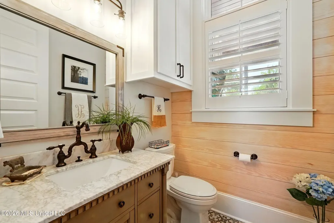
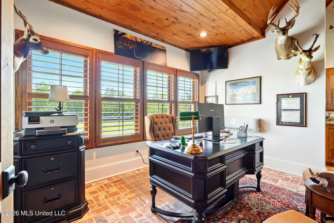
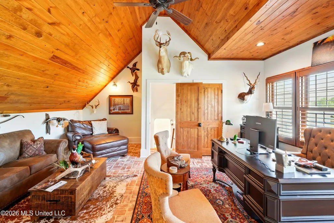
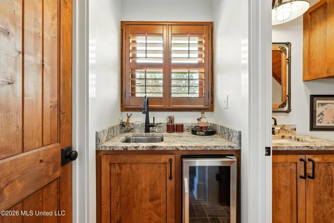
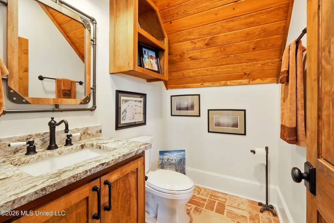
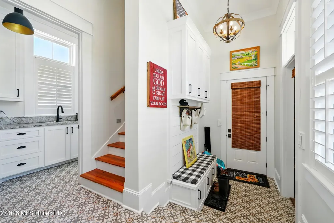
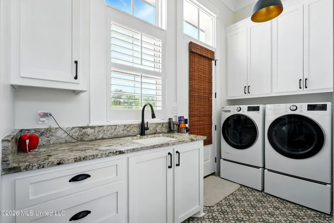
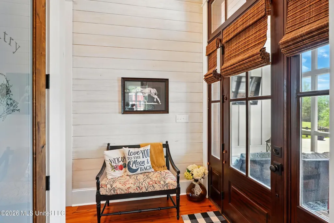
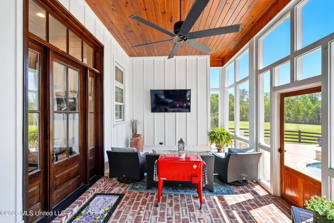
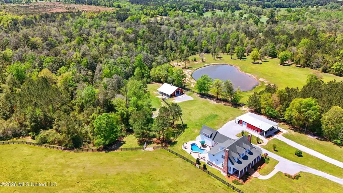
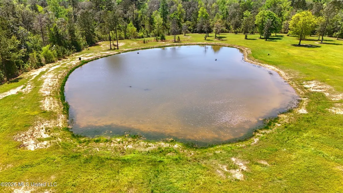
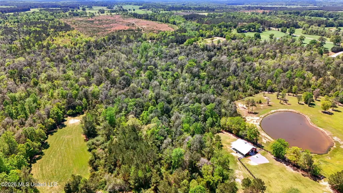
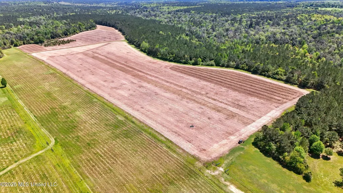
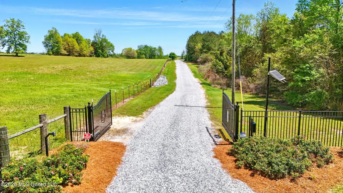
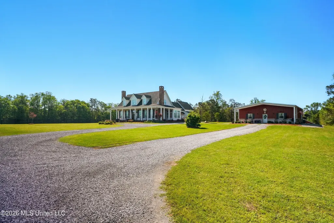
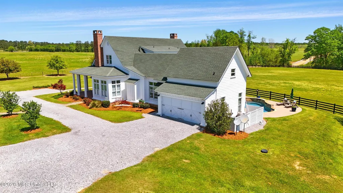
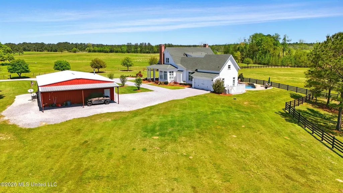
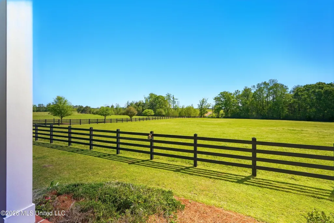
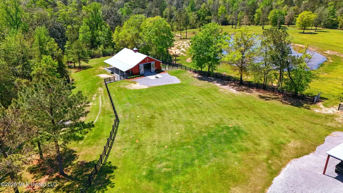
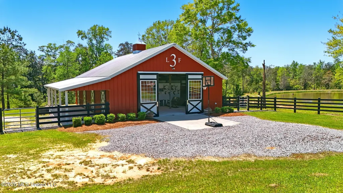
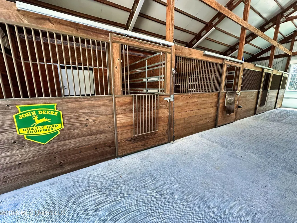
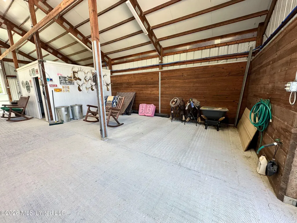
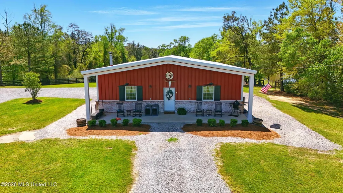
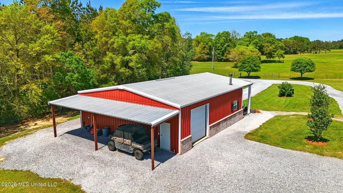
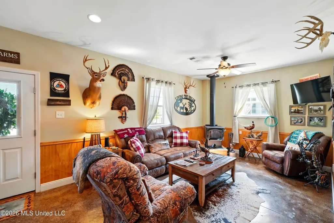
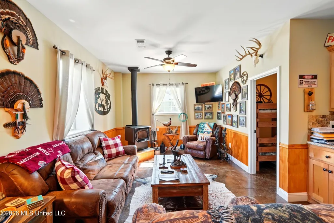
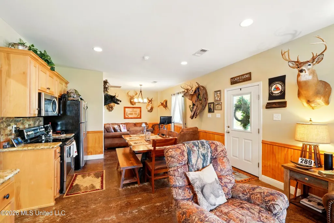
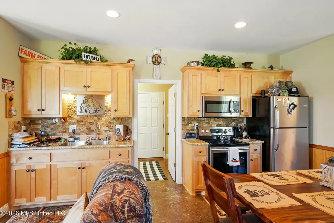
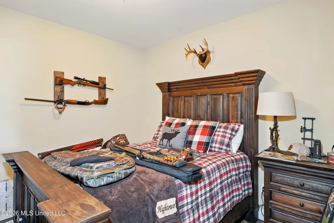
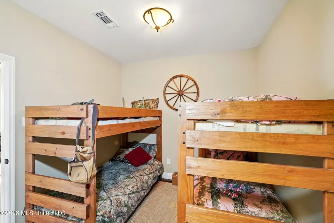
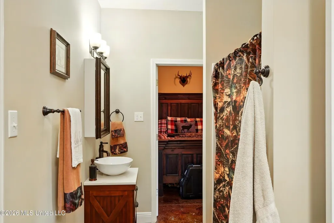
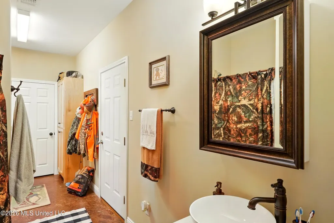
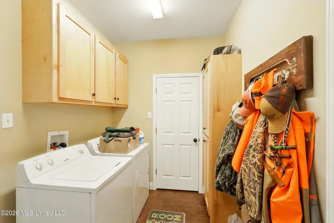
Set on 223+/- acres, and framed by sweeping green pastures, this exceptional estate blends classic Southern architecture with refined modern comfort. A stately brick front porch—lined with columns and stained bead board ceilings—welcomes you into a residence designed for both gracious entertaining and relaxed everyday living. Rich character and craftsmanship are evident at every turn. You'll see heart pine flooring and substantial custom woodwork. Reclaimed, antique beams are used throughout; beams and fireplace mantle are reclaimed from a centuries-old Kentucky tobacco barn and kitchen beams are reclaimed from a gun powder plant in Rhode Island. Triple brick arches of authentic St. Louis brick lead seamlessly from the living area into a dream kitchen, featuring large island, granite countertops, and Wolf commercial propane range, steam oven, and microwave. Sub Zero refrigerator and wine cooler (plus a pellet ice machine!) will make sure your guests are happy. Screened back porch, huge mud room, and whole-house generator are also a bonus. Natural light and serene views of the property are enjoyed from every vantage point, including the primary, first-floor suite. Refined finishes elevate the primary bath to a true sanctuary, with huge custom tile shower, soaking tub, and upgraded tile flooring. The initial stairwell leads to two bedrooms and two full baths; while the rear stairwell leads to a rich and inviting office (or additional bedroom) complete with a half bath, wet bar, and bead board ceilings. Your guests will love the 900 SF bunk house with porch. It includes 2 BR, 1 bath, living room w/wood burning stove, laundry room, and kitchen. Under the same roof sits a 700 SF shop to keep all your tools and toys protected on a 5K PSI slab w/rollup doors on each end. Beyond the 2.4 acre homesite with customized gunite pool and gas-fed firepit, the property unfolds into a picturesque working farm with tillable ground and income producing row crop lease, in addition to a pond and Kentucky horse-fenced pasture. There are abundant excellent hunting areas with exceptionally maintained roads. Horse barn is 40 x 40, currently housing a wash bay, tack room, and four finished stalls (w/room for 2 more). Whether your plans include equestrian pursuits, farming, hunting or simply enjoying the secluded countryside, this estate offers endless opportunity. This is more than a home—it's a legacy property where luxury meets rural beauty, offering privacy, serenity, and an unmatched lifestyle.
| High School |
|---|
| Stone County High School |
| Price History | |
|---|---|
| 4/29/2026 | Listed $2,250,000 |
General Features
| Property Subtype | Single Family Residence |
|---|---|
| Tax Year | 2025 |
| County | Stone |
| Property Type | Residential |
| HOA | false |
| Subdivision Name | Metes And Bounds |
| Status | Pending |
| City | Wiggins |
| Lot Size Units | Acres |
| Lot Size Square Feet | 9740016 |
| Standard Status | Pending |
| Heating | Central |
| Garage Spaces | 4 |
| Architectural Style | Traditional |
| Security Features | Closed Circuit Camera(s),Security System,Smoke Detector(s),Other,See Remarks |
| Construction Materials | Brick,HardiPlank Type,See Remarks |
| Year Built | 2019 |
| New Construction | false |
| Attached Garage | true |
| Other Structures | Barn(s),Guest House,Second Residence,Shed(s),Stable(s),Storage,Workshop |
| High School | Stone County |
| Property Condition | Move In Ready |
| Sewer | Septic Tank |
| Patio/Porch Features | Front Porch,Patio,Porch,Wrap Around,Other,See Remarks |
| Virtual Tour | https://view.dustinjenkinsmedia.com/110_tyner_branch_rd-7128?branding=false |
| Structure Type | House |
| Levels | Two |
| Utilities | Electricity Connected,Back Up Generator Ready |
| Cooling | Ceiling Fan(s),Central Air |
| Waterfront Features | Pond |
| Pool Features | Gunite,In Ground |
| Roof | Architectural Shingles |
Interior Features
| Total Baths | 5 |
|---|---|
| Interior Amenities | Beamed Ceilings,Ceiling Fan(s),Crown Molding,Double Vanity,Entrance Foyer,Granite Counters,High Ceilings,His and Hers Closets,Kitchen Island,Natural Woodwork,Pantry,Primary Downstairs,Recessed Lighting,Soaking Tub,Stone Counters,Walk-In Closet(s),Other,See Remarks |
| Flooring | Ceramic Tile,Tile,Wood |
| Heating Y/N | true |
| Laundry Features | Inside,Laundry Room,Lower Level,Sink,See Remarks |
| Fireplace Features | Living Room,Primary Bedroom,Propane,Wood Burning,Other,See Remarks |
| Window Features | Double Pane Windows,Plantation Shutters,Shutters |
| Air Conditioning Y/N | true |
| Fireplace Y/N | true |
Exterior Features
| Lot Size Area | 223.6 |
|---|---|
| Lot Size Acres | 223.6 |
| Parking Features | Attached,Driveway,Garage Faces Side,Gated,Golf Cart Garage,Gravel,Paved |
| Lot Features | Farm,Front Yard,Landscaped,Views |
| Water Source | Community,Well |
| Building Area Total | 4300 |
| Waterfront Y/N | false |
| Exterior Amenities | Fire Pit,Landscaping Lights,Lighting,Private Yard,See Remarks |
| Fencing | Wood |
Amenities
- Foreclosure
- Views
- Short Sale
- New Construction
- Adult 55+
- Lease To Own
- No HOA Fees
- Furnished
- Primary On Main
- Air Conditioning
- Seller Finance
- Green
- Fixer Upper
- Horse
- Golf
- Fireplace
- Deck
- Garage
- Basement
- Pool
Property vs Single Family Average in 39577
Price
Taxes
Year Built
 MLS United® - All information deemed reliable but not guaranteed. All properties are subject to prior sale, change, or withdrawal. Neither listing broker(s) or information provider(s) shall be responsible for any typographical errors, misinformation, misprints and shall be held totally harmless. Listing(s) information is provided for consumer's personal, non-commercial use and may not be used for any purpose other than to identify prospective properties consumers may be interested in purchasing.
