
New Construction
Address
18 Crown Drive, Lucedale, MS
Price
$ 232,400
Property Attributes
- MLS#4148096
- TypeSingle Family
- Listing Status Active
- CountyGeorge
- CityLucedale
- NeighborhoodKIngs Crossing
- Zip39452
- StyleTraditional
- Year Built2026
- Taxes$ 300
- Price$ 232,400
- Bedrooms4
- Full Bathrooms2
- Half Bathrooms0
- Sqr Footage1387
- Lot Size0.54 Acres
Data Source:
MLS United
Property Description
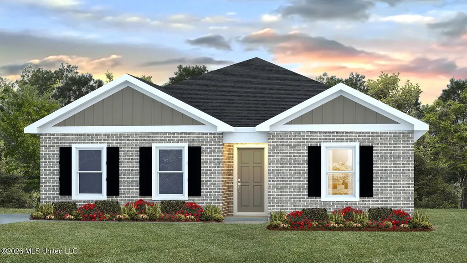
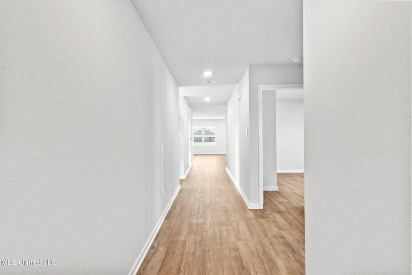
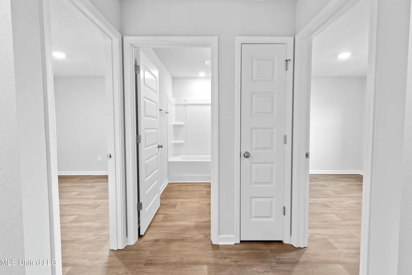
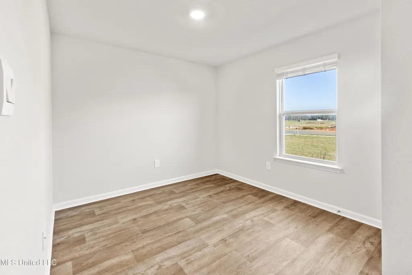
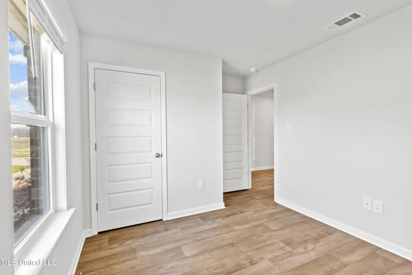
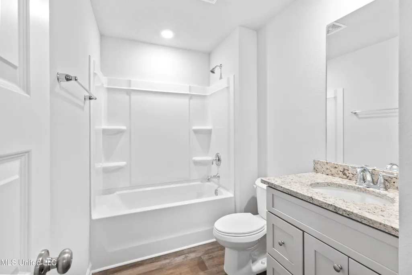
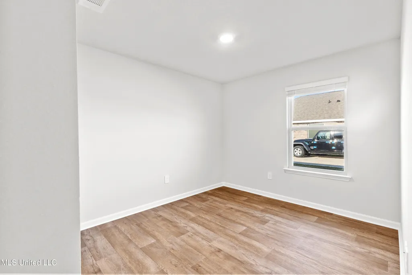
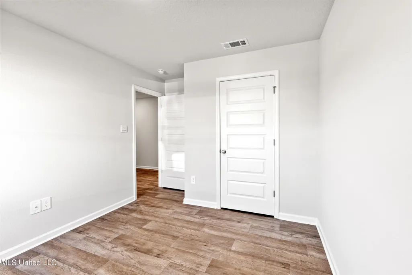
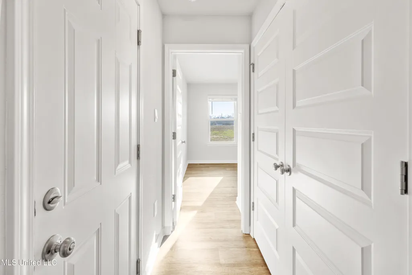
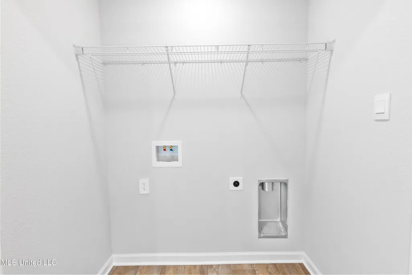
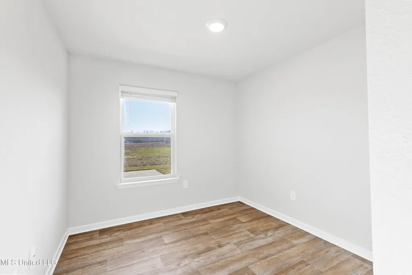
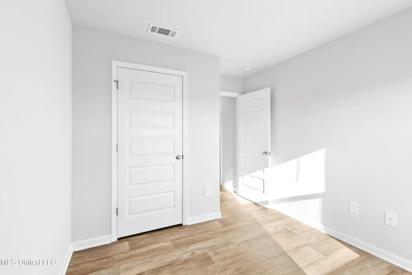
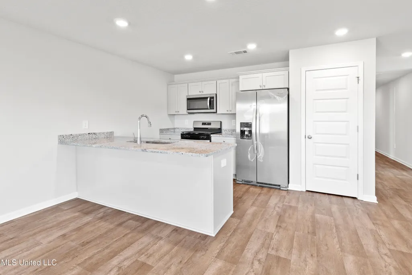
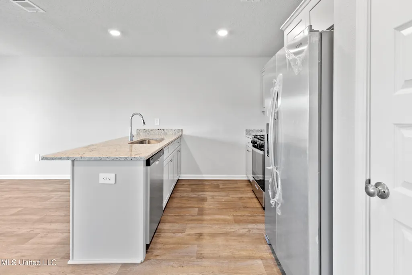
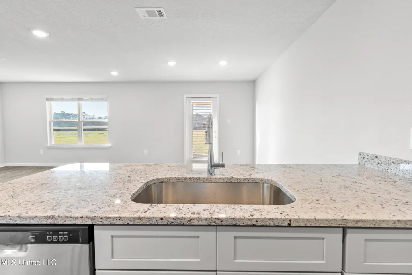
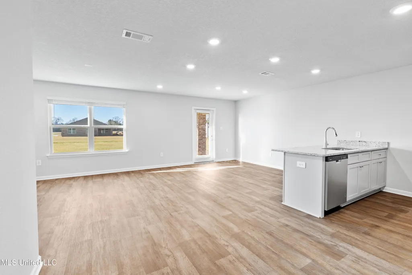
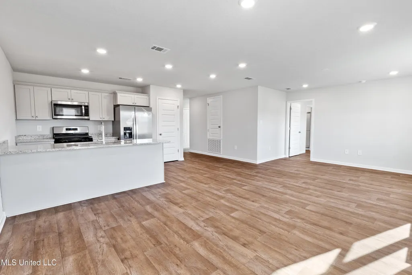
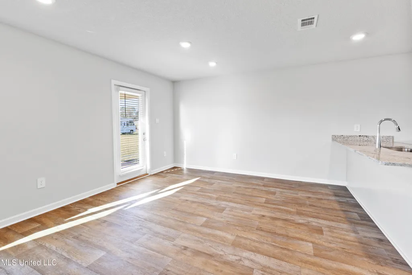
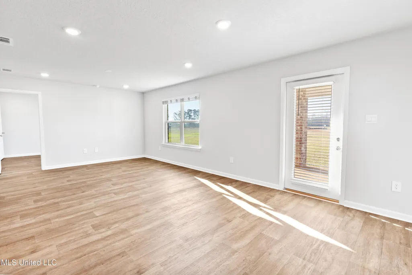
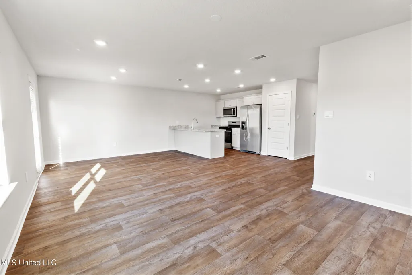
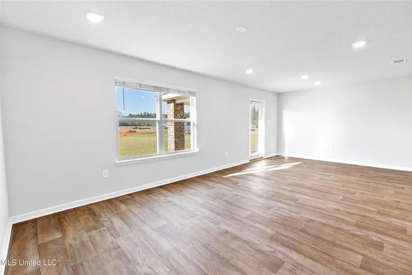
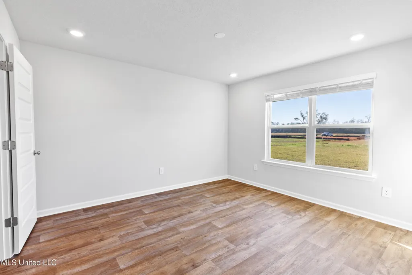
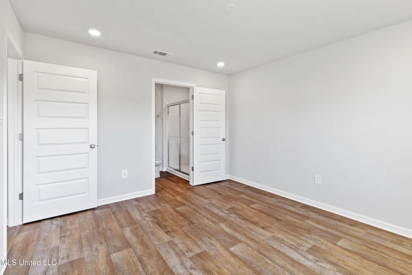
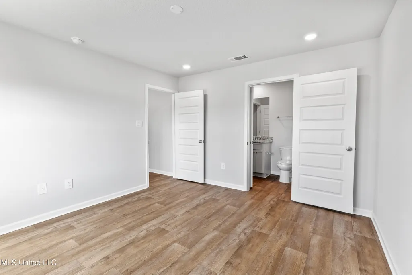
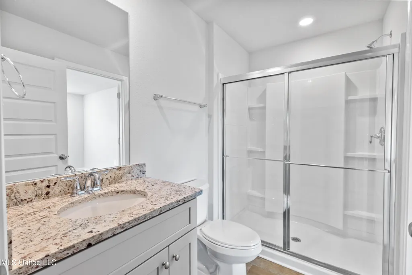
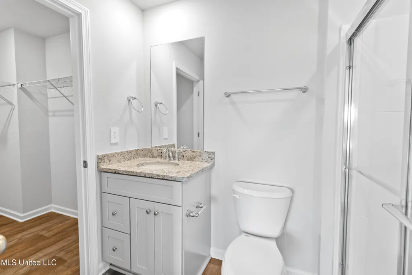
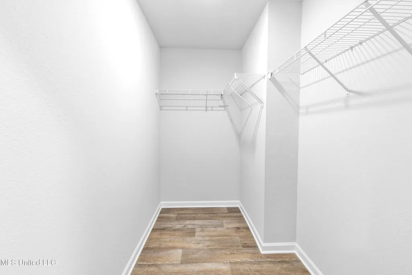
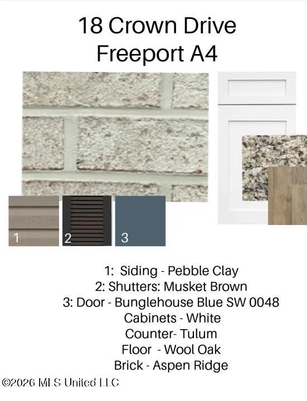
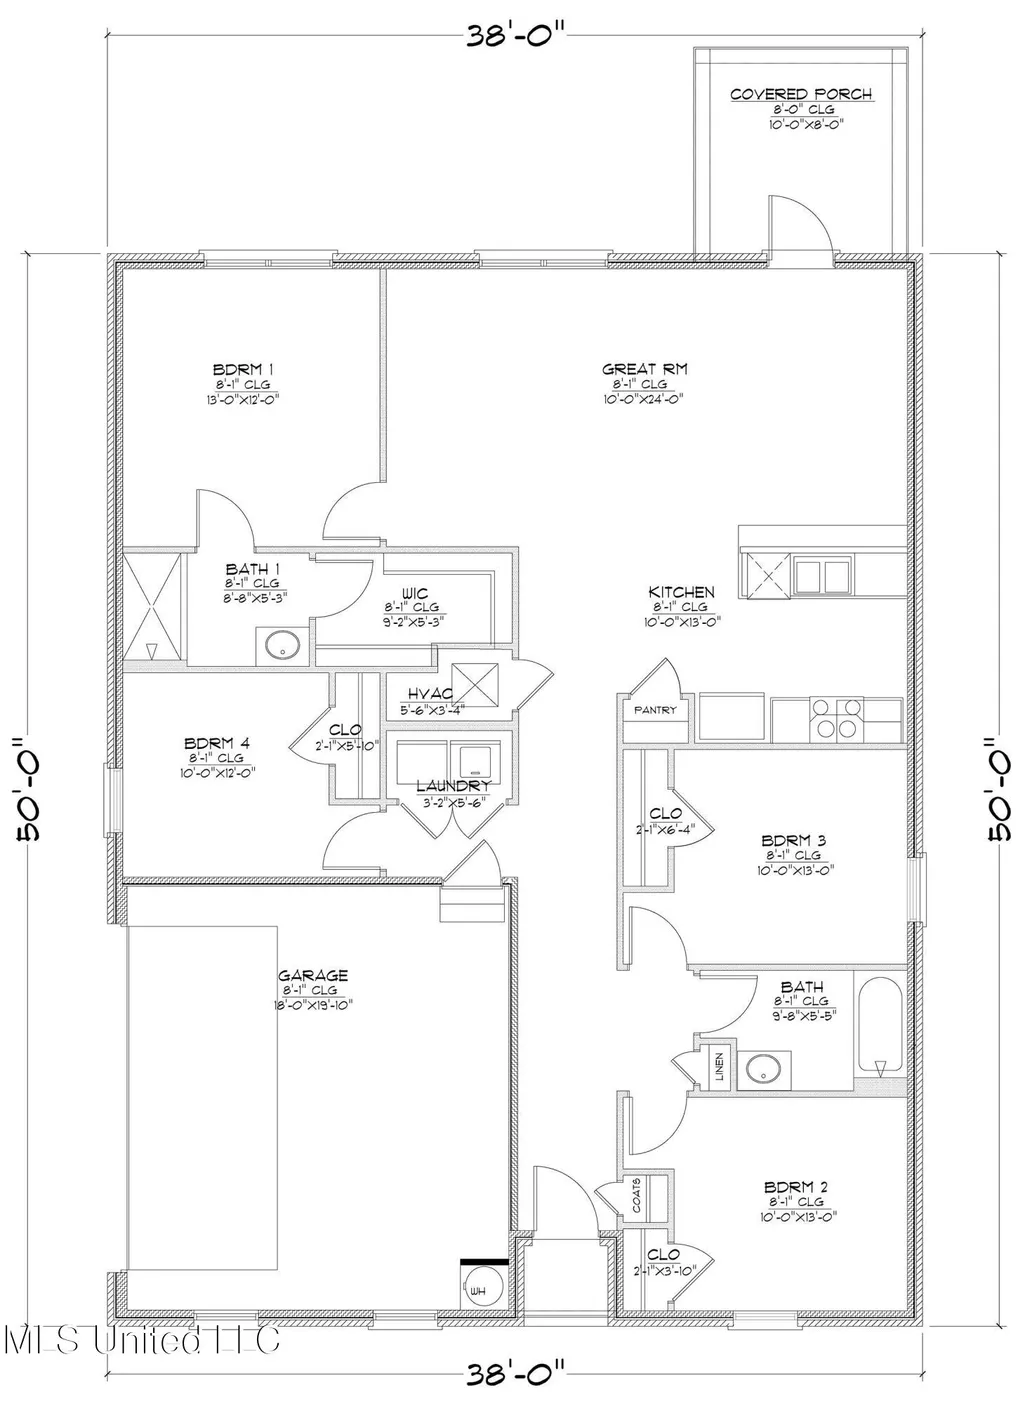
Introducing the Freeport floor plan at Kings Crossing in Lucedale, Mississippi. This single-story home offers 4 bedrooms, 2 bathrooms, more than 1,300 square feet of living space, and a 2-car garage. Two secondary bedrooms and a full bathroom are located near the front of the home. An additional bedroom, laundry area, and garage access provide added convenience. The open-concept kitchen and living area create a comfortable setting for everyday living and entertaining. Features include shaker-style cabinetry, granite countertops, stainless-steel appliances, a pantry, and access to a covered porch. The private primary suite includes a walk-in closet, single vanity, and separate shower. The Freeport includes the Home is Connected® smart home technology package.
| Elementary School |
|---|
| Lc Hatcher Elementary School |
| Price History | |
|---|---|
| 5/2/2026 | Listed $232,400 |
General Features
| Property Subtype | Single Family Residence |
|---|---|
| Tax Year | 2025 |
| County | George |
| Property Type | Residential |
| HOA | true |
| Subdivision Name | KIngs Crossing |
| Status | Active |
| City | Lucedale |
| Lot Size Units | Acres |
| Lot Size Square Feet | 23522.4 |
| Standard Status | Active |
| Heating | Electric |
| Garage Spaces | 2 |
| Architectural Style | Traditional |
| Security Features | Carbon Monoxide Detector(s),Smoke Detector(s) |
| Construction Materials | Vinyl,Brick |
| Year Built | 2026 |
| New Construction | true |
| Attached Garage | false |
| Elementary School | Lc Hatcher |
| Property Condition | Under Construction |
| Sewer | Other |
| Virtual Tour | https://www.propertypanorama.com/18-Crown-Drive-Lucedale-MS-39452/unbranded |
| Structure Type | House |
| Association Fee Includes | Management |
| Levels | One |
| Utilities | Cable Not Available,Electricity Connected,Sewer Connected,Water Connected,Smart Home Wired,Underground Utilities |
| Cooling | Central Air,Electric |
| Home Warranty Y/N | true |
| Roof | Architectural Shingles |
Interior Features
| Total Baths | 2 |
|---|---|
| Interior Amenities | Kitchen Island,Open Floorplan,Pantry,Smart Home,Smart Thermostat,Stone Counters,Walk-In Closet(s),Granite Counters |
| Flooring | Vinyl |
| Heating Y/N | true |
| Laundry Features | Inside,Laundry Closet |
| Window Features | Low-Emissivity Windows |
| Air Conditioning Y/N | true |
| Fireplace Y/N | false |
Exterior Features
| Lot Size Area | 0.54 |
|---|---|
| Lot Size Acres | 0.54 |
| Parking Features | Garage Door Opener,Garage Faces Side |
| Lot Features | Rectangular Lot |
| Water Source | Public |
| Building Area Total | 1387 |
| Exterior Amenities | Other |
Amenities
- Foreclosure
- Views
- Short Sale
- New Construction
- Adult 55+
- Lease To Own
- No HOA Fees
- Furnished
- Primary On Main
- Air Conditioning
- Seller Finance
- Green
- Fixer Upper
- Horse
- Golf
- Fireplace
- Deck
- Garage
- Basement
- Pool
Property vs Single Family Average in 39452
Price
Taxes
Year Built
 MLS United® - All information deemed reliable but not guaranteed. All properties are subject to prior sale, change, or withdrawal. Neither listing broker(s) or information provider(s) shall be responsible for any typographical errors, misinformation, misprints and shall be held totally harmless. Listing(s) information is provided for consumer's personal, non-commercial use and may not be used for any purpose other than to identify prospective properties consumers may be interested in purchasing.
