
Address
1815 41st Avenue, Gulfport, MS
Price
$ 139,500
Property Attributes
- MLS#4150003
- TypeSingle Family
- Listing Status Pending
- CountyHarrison
- CityGulfport
- NeighborhoodWoodlawn
- Zip39501
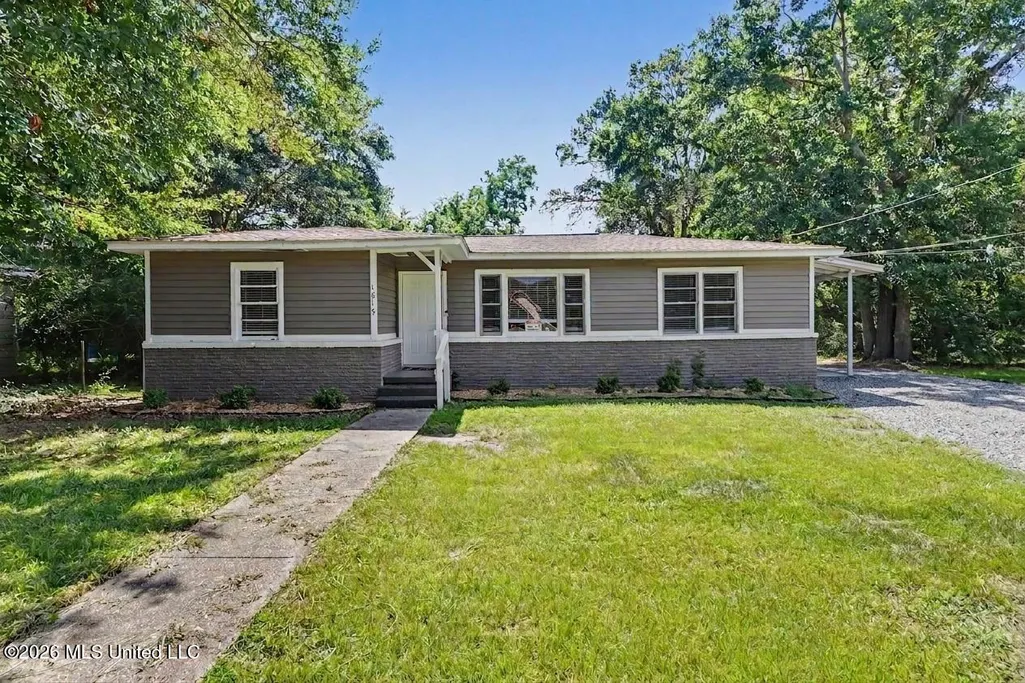
- StyleRanch
- Year Built1960
- Taxes$ 929
- Price$ 139,500
- Bedrooms3
- Full Bathrooms1
- Half Bathrooms1
- Sqr Footage1308
- Lot Size0.21 Acres
Data Source:
MLS United
Property Description
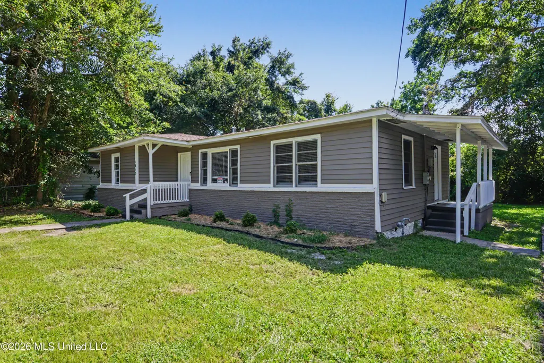
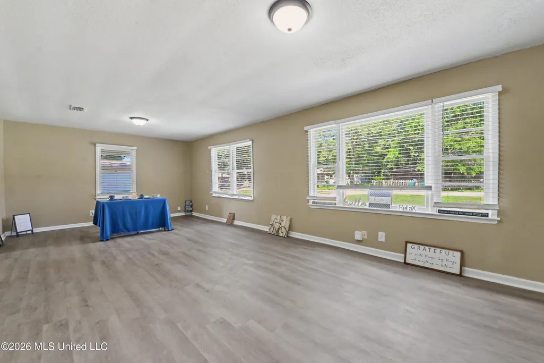
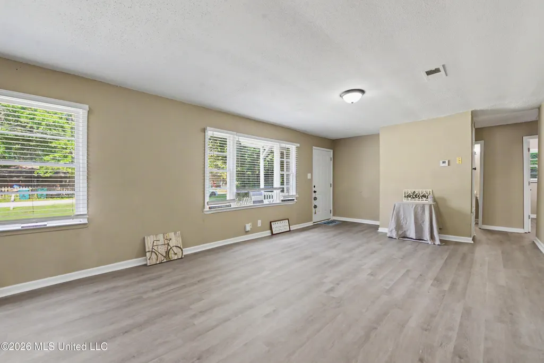
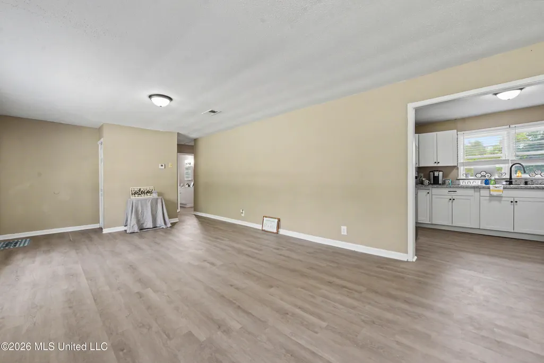
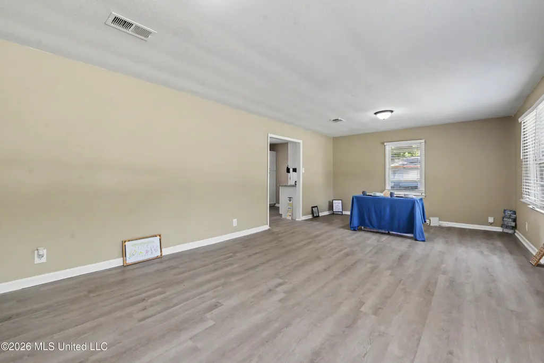
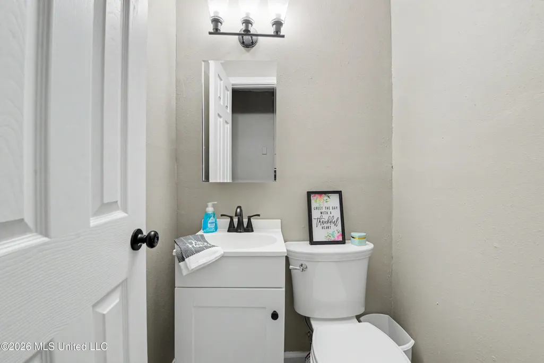
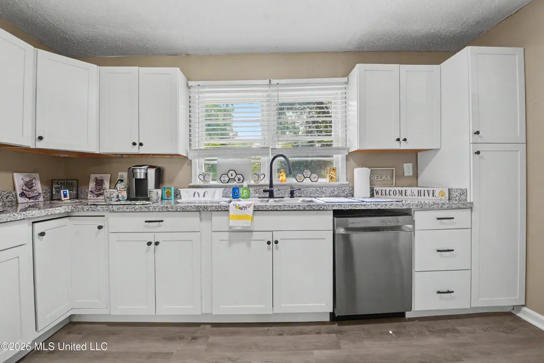
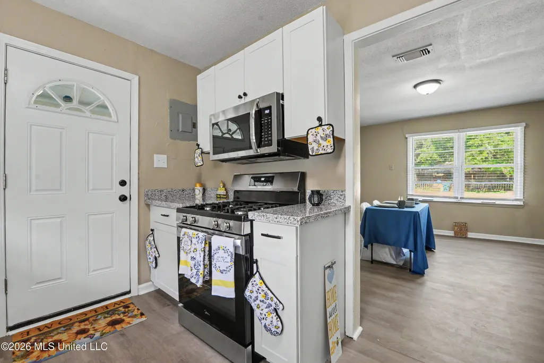
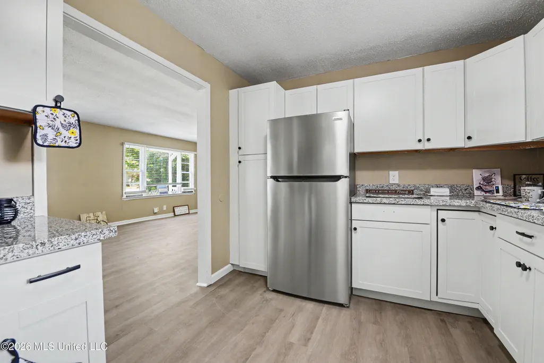
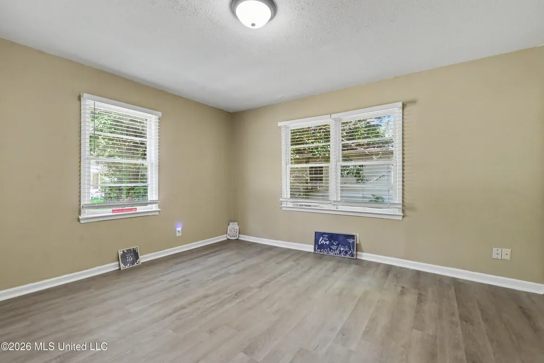
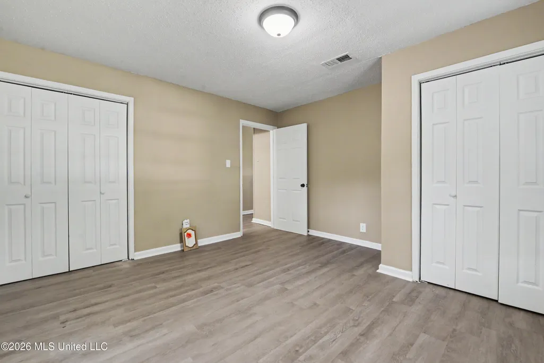
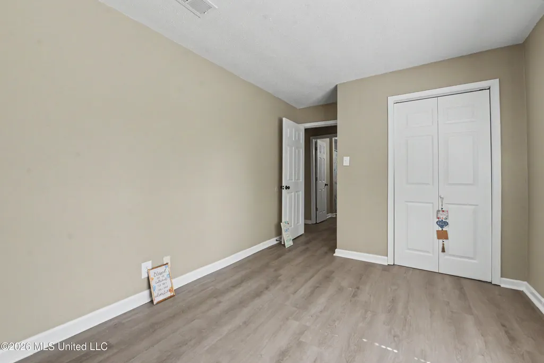
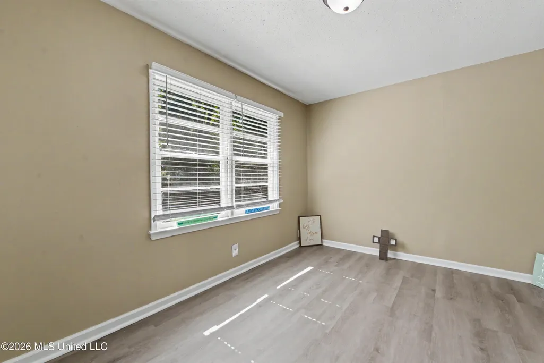
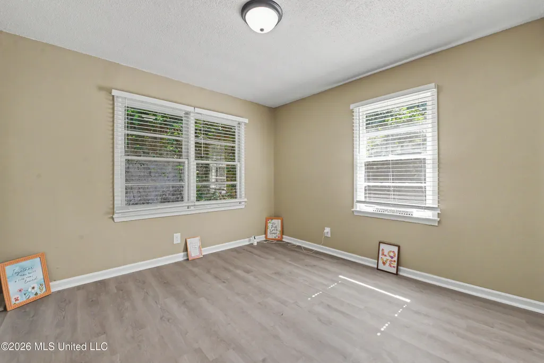
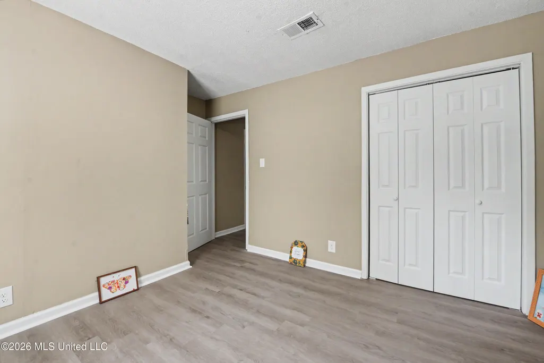
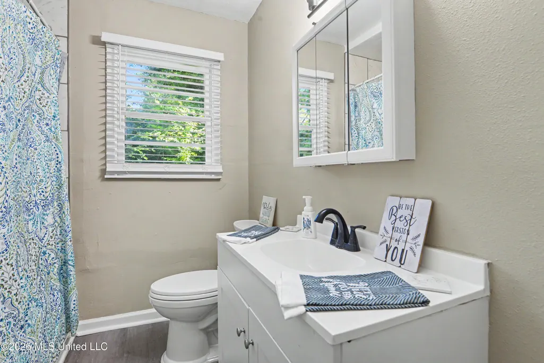
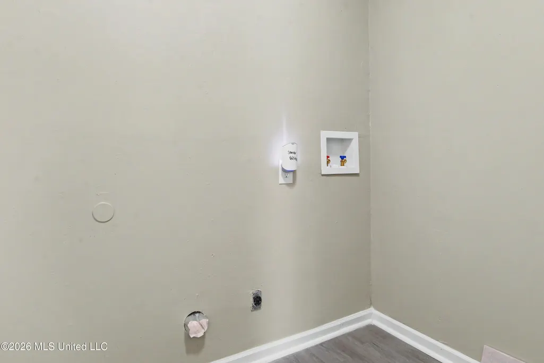
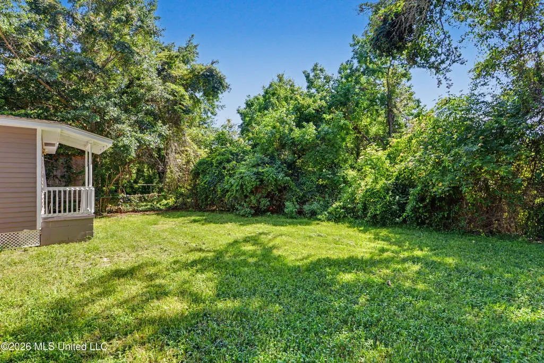
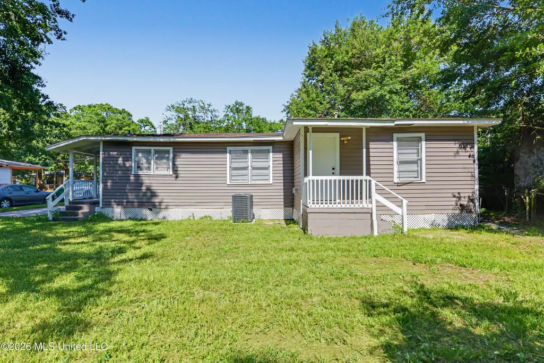
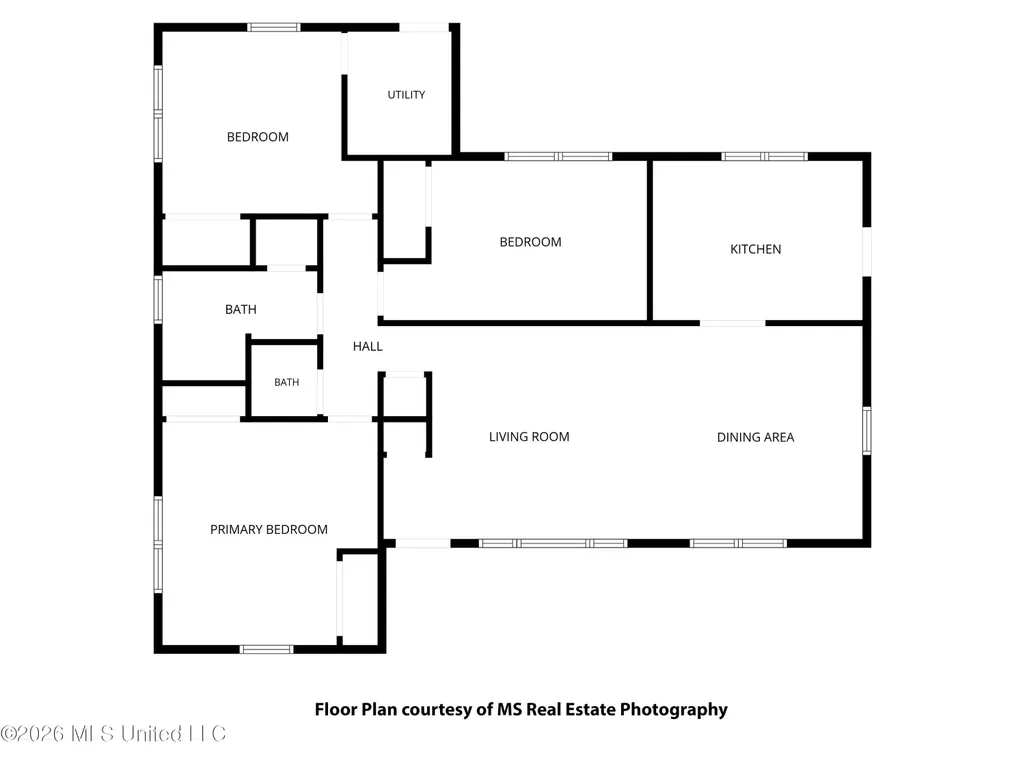
Lovely updated home with completely remodeled Kitchen including new kitchen cabinets, new appliances: gas stove, microwave, refrigerator, dishwasher; NEW flooring in entire home, plantation blinds on all windows, kwikset smartkey oil rubbed bronzed lock/dead blots on all doors, new bathroom vanities, toilets, bathtub, fixtures, outlets, door harware. Large spacious living room open to the dining room which opens to the large kitchen. Long concrete driveway can fit 4 cars and ends at the covered side porch into to kitchen. 3 bedrooms and a large full bathroom and half bathroom are nestled together on the side opposite the living room. A spacious laundry is inside the second bedroom and has a exterior door to the huge back yard. Simply beautifully done and ready for new owners.
| High School |
|---|
| Gulfport High School |
| Price History | |
|---|---|
| 5/20/2026 | Listed $165,000 |
| 6/16/2026 | 9$149,500 |
| 7/13/2026 | 7$139,500 |
General Features
| Property Subtype | Single Family Residence |
|---|---|
| Tax Year | 2025 |
| County | Harrison |
| Property Type | Residential |
| Subdivision Name | Woodlawn |
| Status | Pending |
| City | Gulfport |
| Lot Size Units | Acres |
| Lot Size Square Feet | 9147.6 |
| Standard Status | Pending |
| Heating | Central,Electric |
| Architectural Style | Ranch |
| Security Features | Carbon Monoxide Detector(s),Smoke Detector(s) |
| Construction Materials | Vinyl,Brick,Siding |
| Year Built | 1960 |
| New Construction | false |
| Attached Garage | false |
| Total Rooms | 9 |
| High School | Gulfport |
| Property Condition | Updated/Remodeled |
| Sewer | Public Sewer |
| Patio/Porch Features | Rear Porch,Side Porch |
| Community Features | Near Entertainment |
| Virtual Tour | https://www.propertypanorama.com/1815-41st-Avenue-Gulfport-MS-39501/unbranded |
| Structure Type | House |
| Levels | One |
| Utilities | Cable Available,Electricity Connected,Sewer Connected,Water Connected |
| Cooling | Central Air,Electric |
| Roof | Architectural Shingles |
Interior Features
| Total Baths | 2 |
|---|---|
| Interior Amenities | Granite Counters |
| Flooring | Luxury Vinyl |
| Heating Y/N | true |
| Laundry Features | Electric Dryer Hookup,Laundry Room,Washer Hookup |
| Window Features | Blinds,Wood Frames |
| Basement | Crawl Space |
| Air Conditioning Y/N | true |
| Fireplace Y/N | false |
Exterior Features
| Lot Size Area | 0.21 |
|---|---|
| Lot Size Acres | 0.21 |
| Parking Features | Concrete,Driveway |
| Lot Features | City Lot,Cleared,Front Yard,Landscaped,Rectangular Lot |
| Water Source | Public |
| Building Area Total | 1308 |
| Lot Dimensions | 73 X 125 X 77 X 122 |
| Waterfront Y/N | false |
| Exterior Amenities | Other |
| Fencing | None |
Amenities
- Foreclosure
- Views
- Short Sale
- New Construction
- Adult 55+
- Lease To Own
- No HOA Fees
- Furnished
- Primary On Main
- Air Conditioning
- Seller Finance
- Green
- Fixer Upper
- Horse
- Golf
- Fireplace
- Deck
- Garage
- Basement
- Pool
Property vs Single Family Average in 39501
Price
Taxes
Year Built
 MLS United® - All information deemed reliable but not guaranteed. All properties are subject to prior sale, change, or withdrawal. Neither listing broker(s) or information provider(s) shall be responsible for any typographical errors, misinformation, misprints and shall be held totally harmless. Listing(s) information is provided for consumer's personal, non-commercial use and may not be used for any purpose other than to identify prospective properties consumers may be interested in purchasing.
